
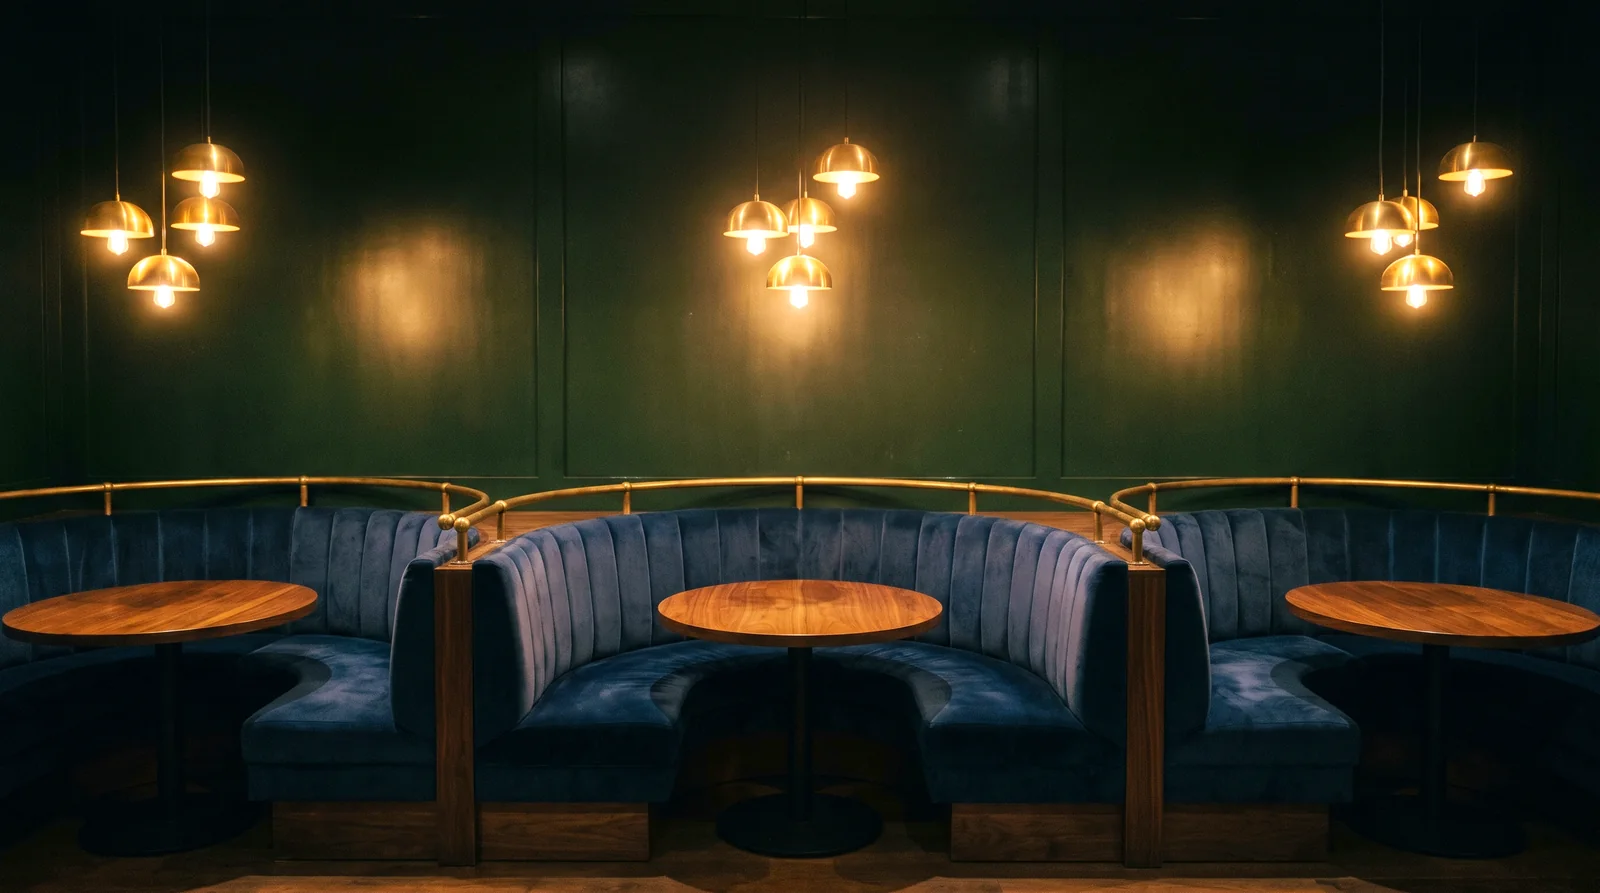
Booths and banquettes, made to the drawing.
Every run is drawn before it is cut: the shape to the plan, the height to the table, the cover to your finish schedule.
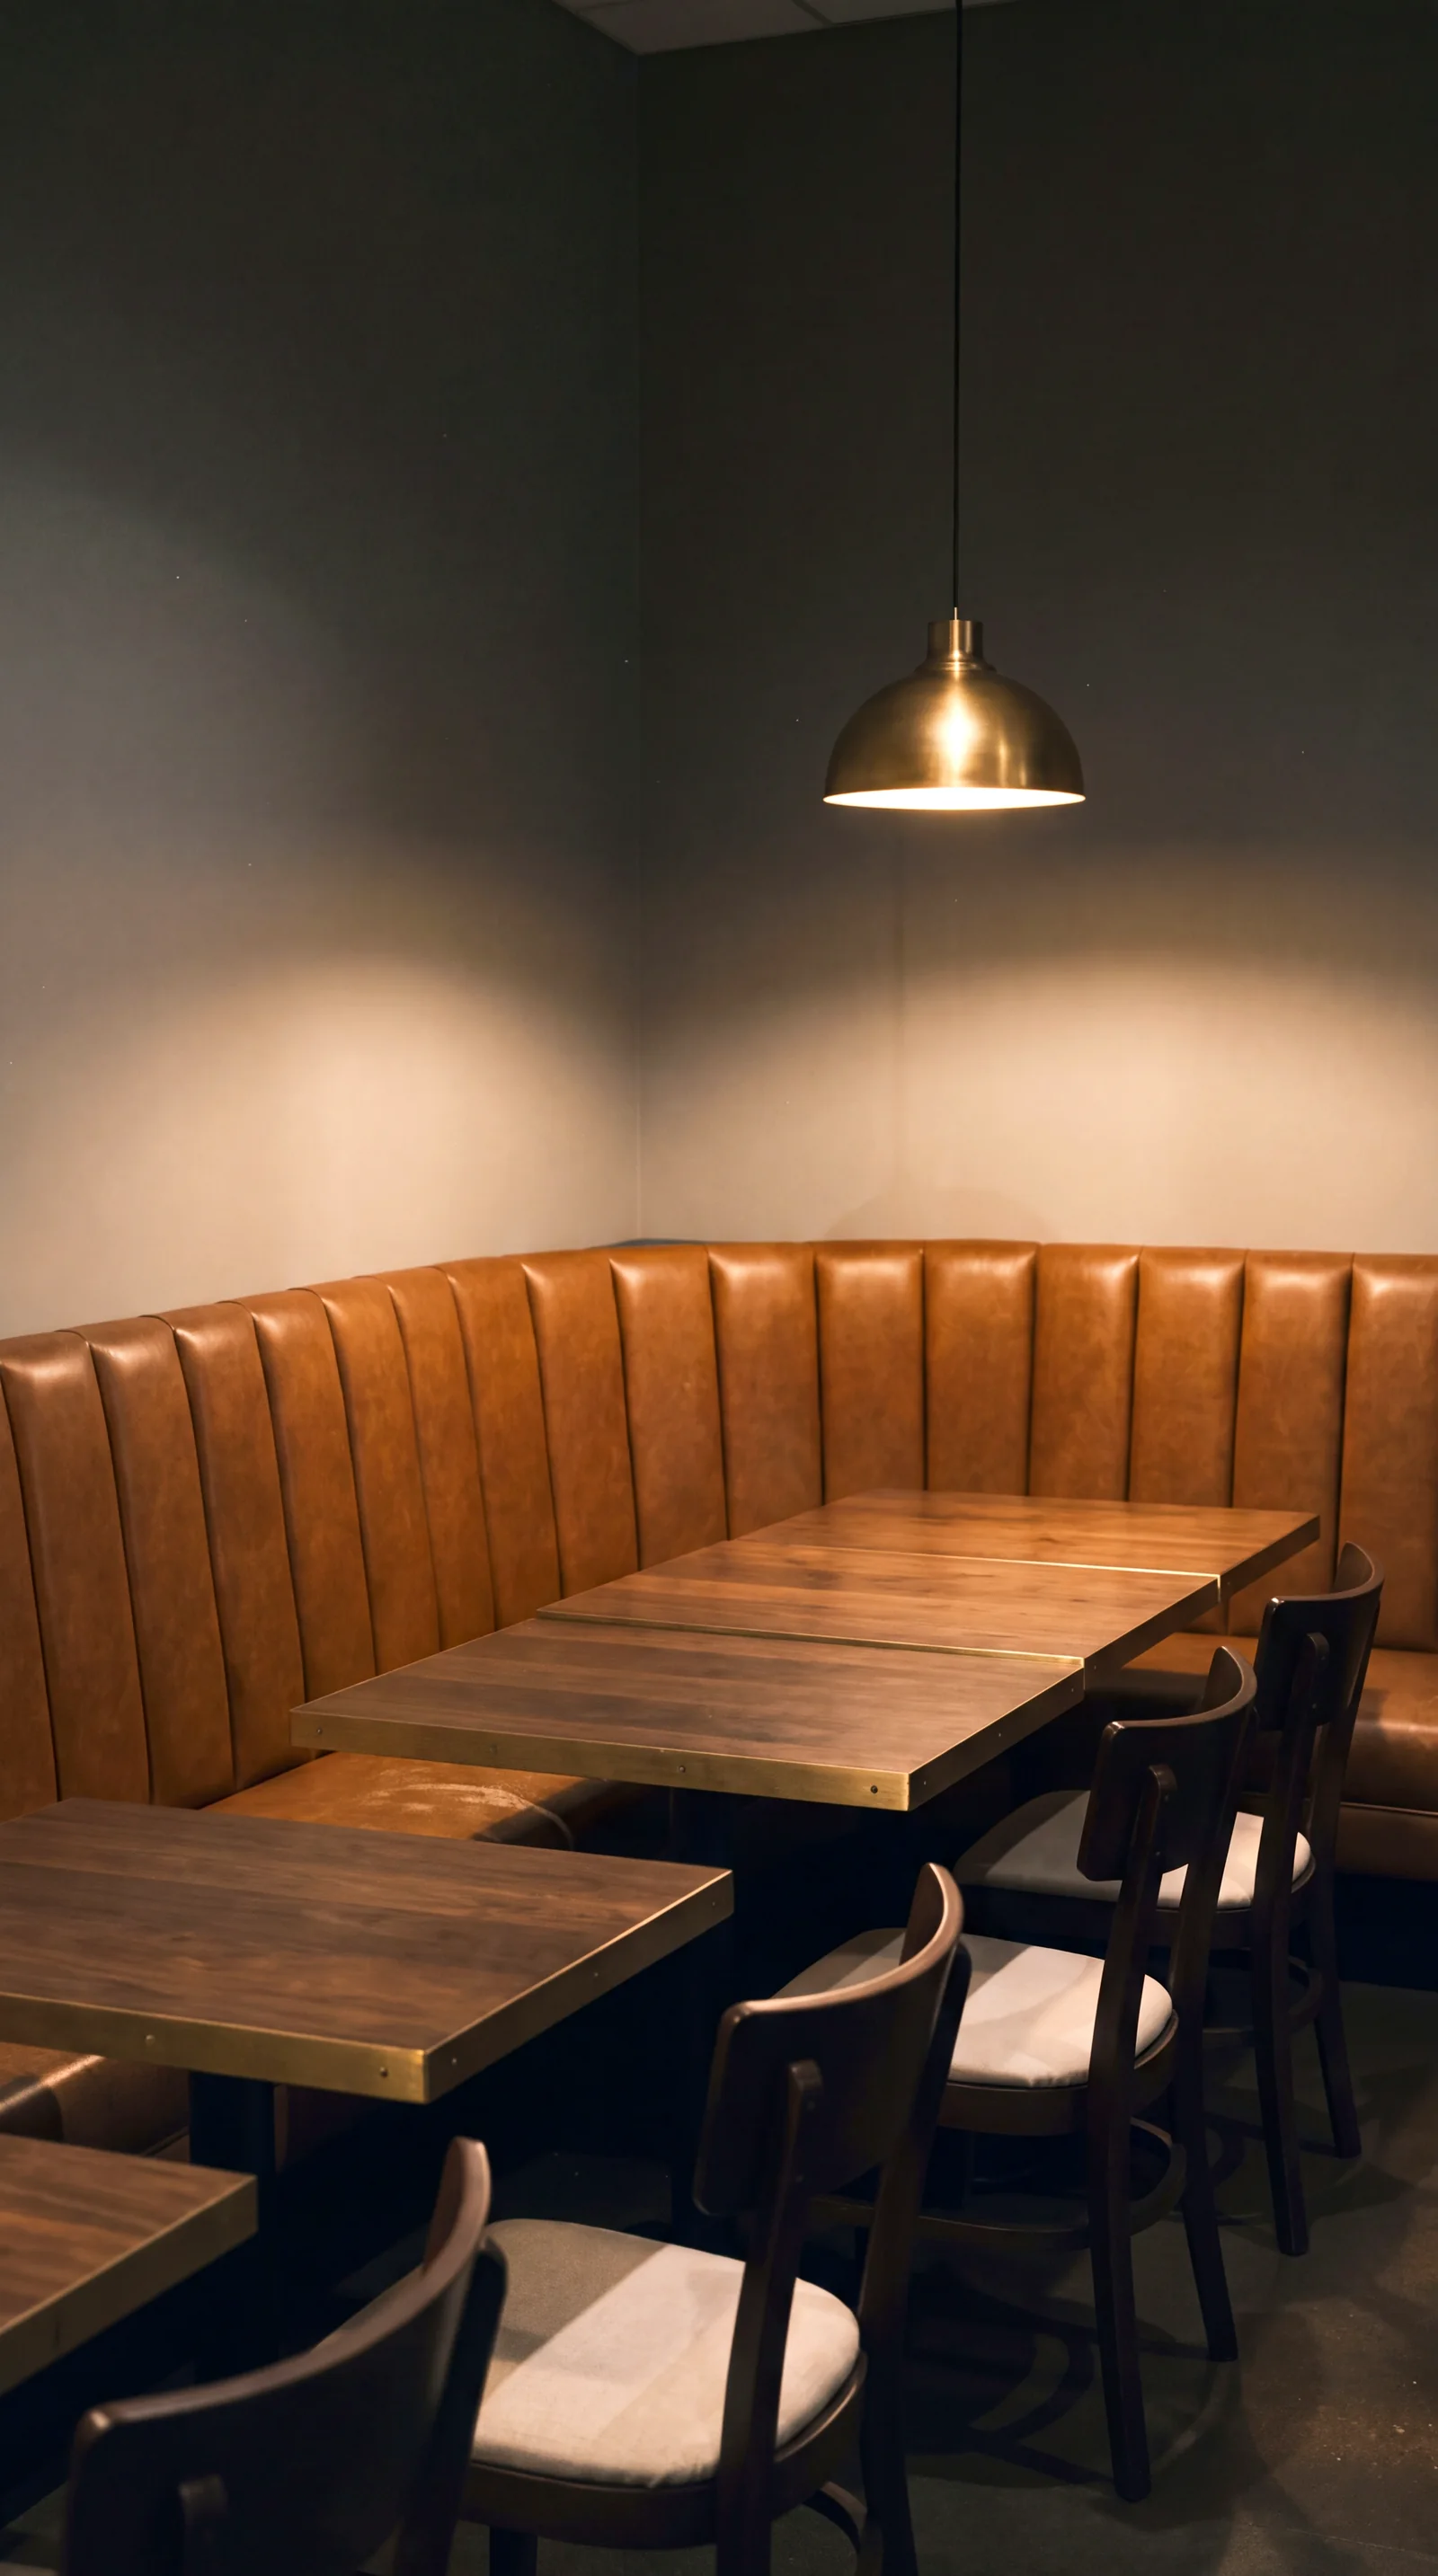
Five shapes, each drawn to your plan.
The plan decides the shape. We build to the wall, the column and the sightline you actually have.
Straight
A single run along a wall, cut to the length the plan calls for. The most seats for the least floor.
Curved
Swept to your radius for corners, rounds and bar returns. The frame is built on the arc, so the channels hold their line.
L-shaped
Two legs at ninety degrees. Wraps a corner and seats it, with the joint hidden in the upholstery.
U-shaped
Three sides around one table, for parties that want to face each other.
Serpentine and specialty
Serpentine runs, rounds, split levels and the odd wall. Built from your sketch.
Four backs, sewn in-house.
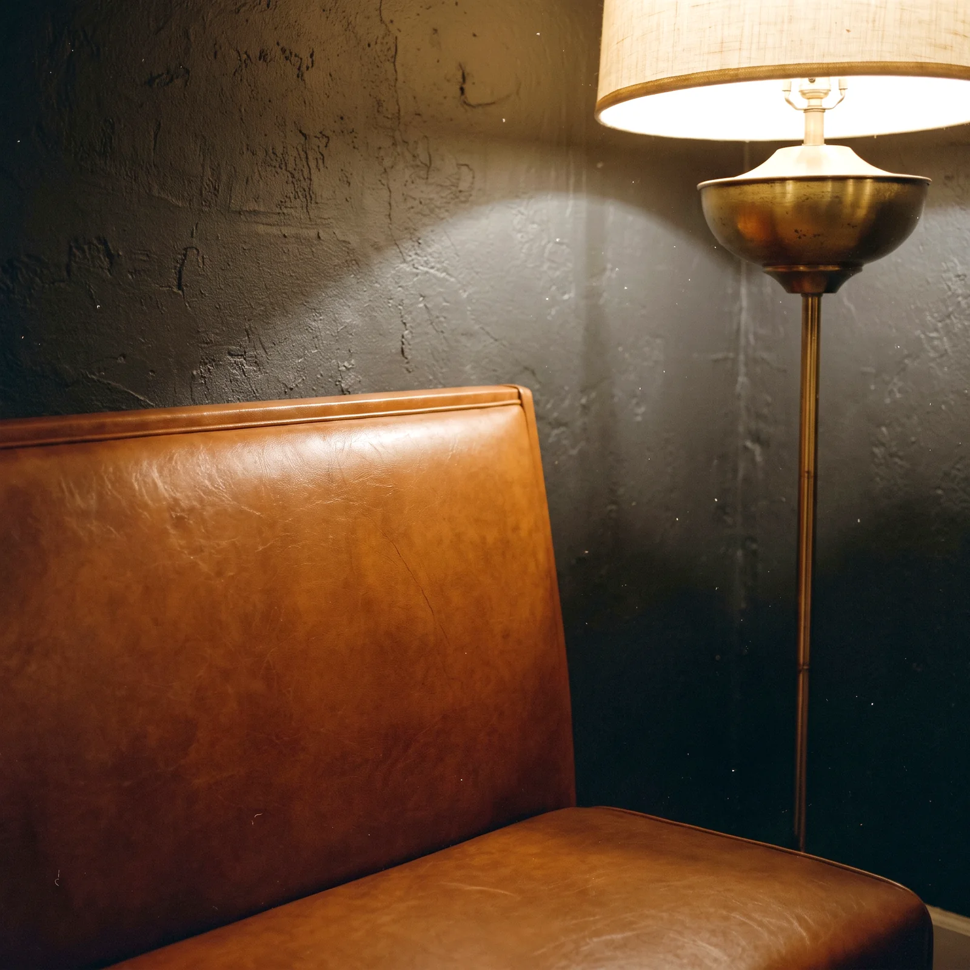
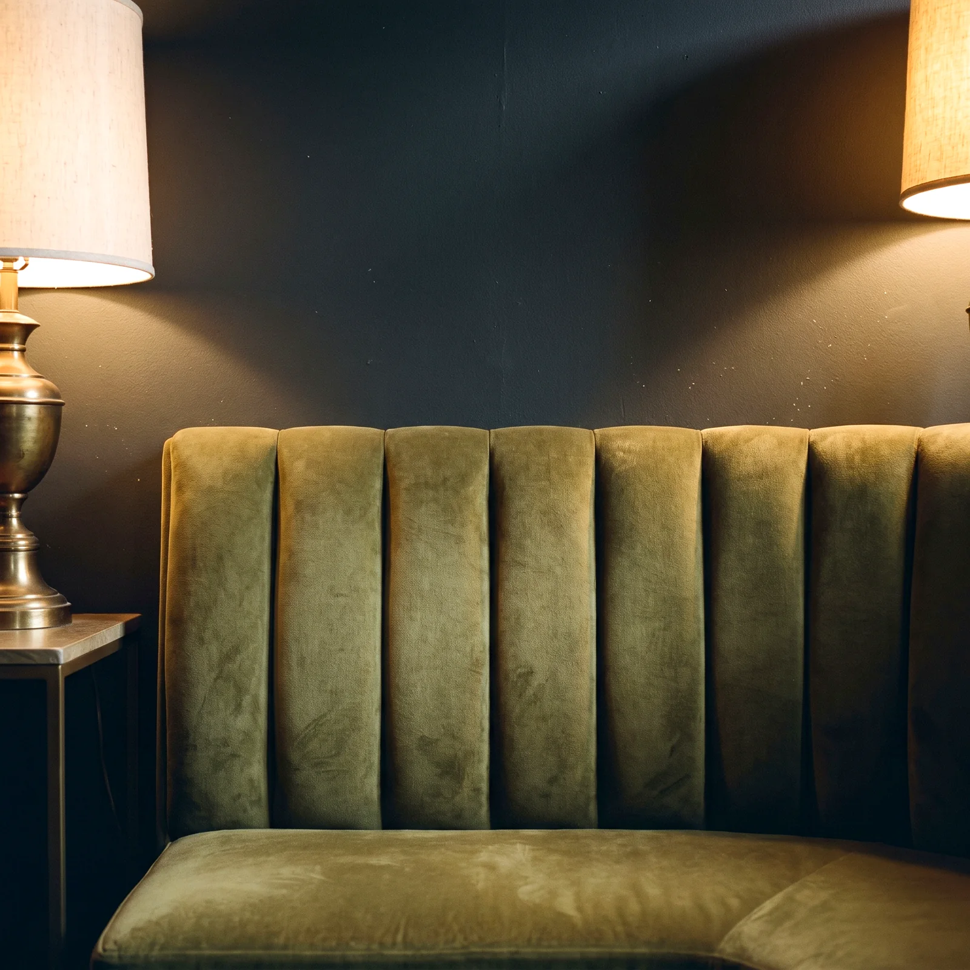
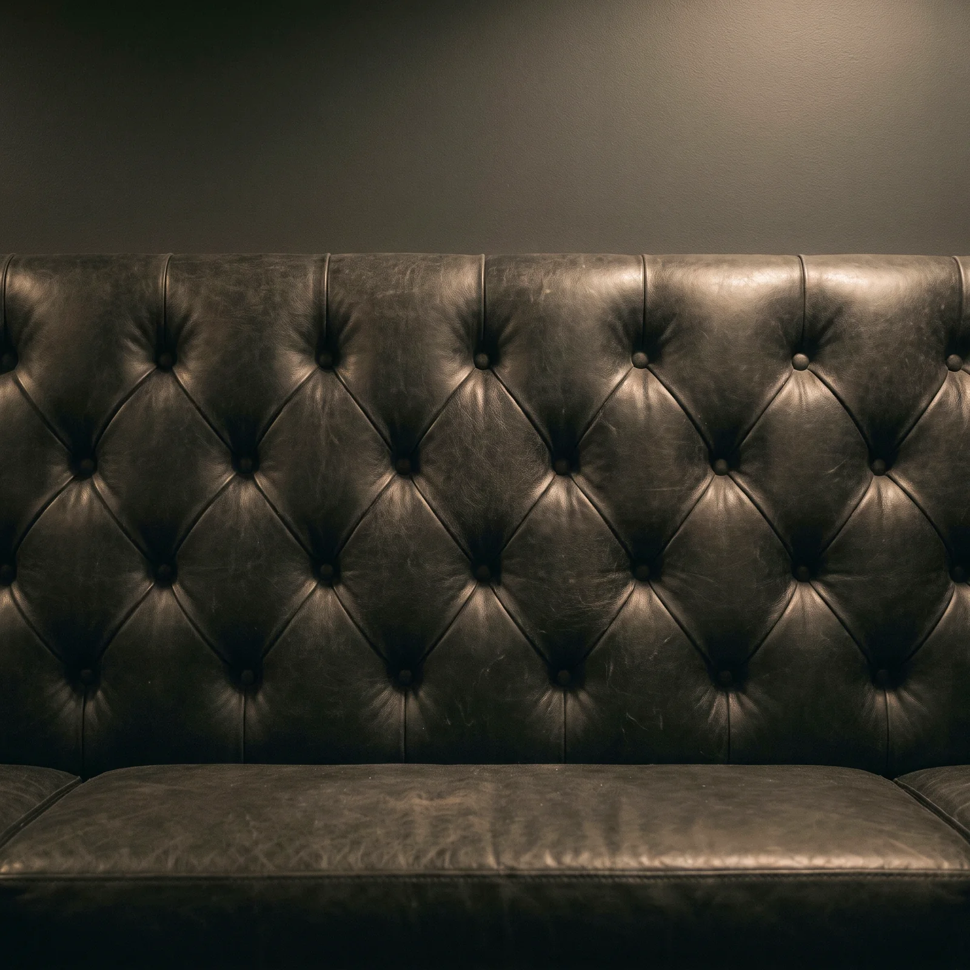
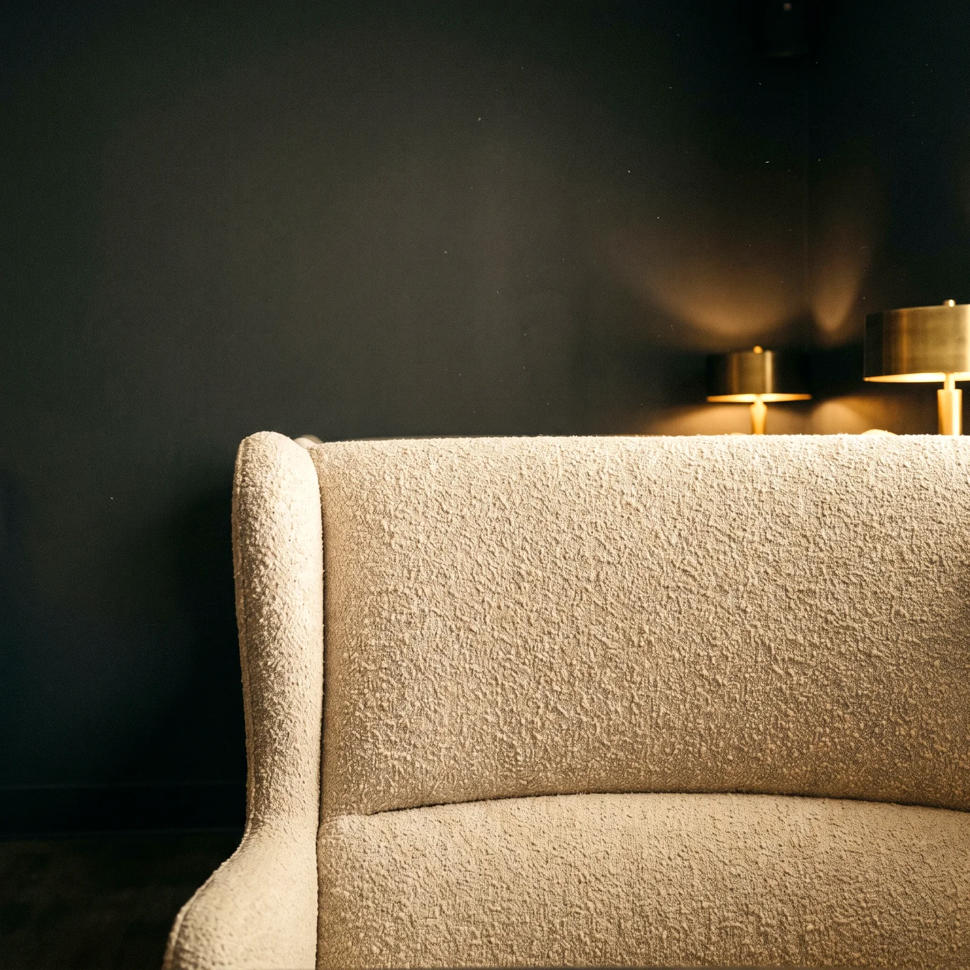
AlsoContrast stitching · Piping and welting · Two-tone seat and back · Storage seat · Power and outlets
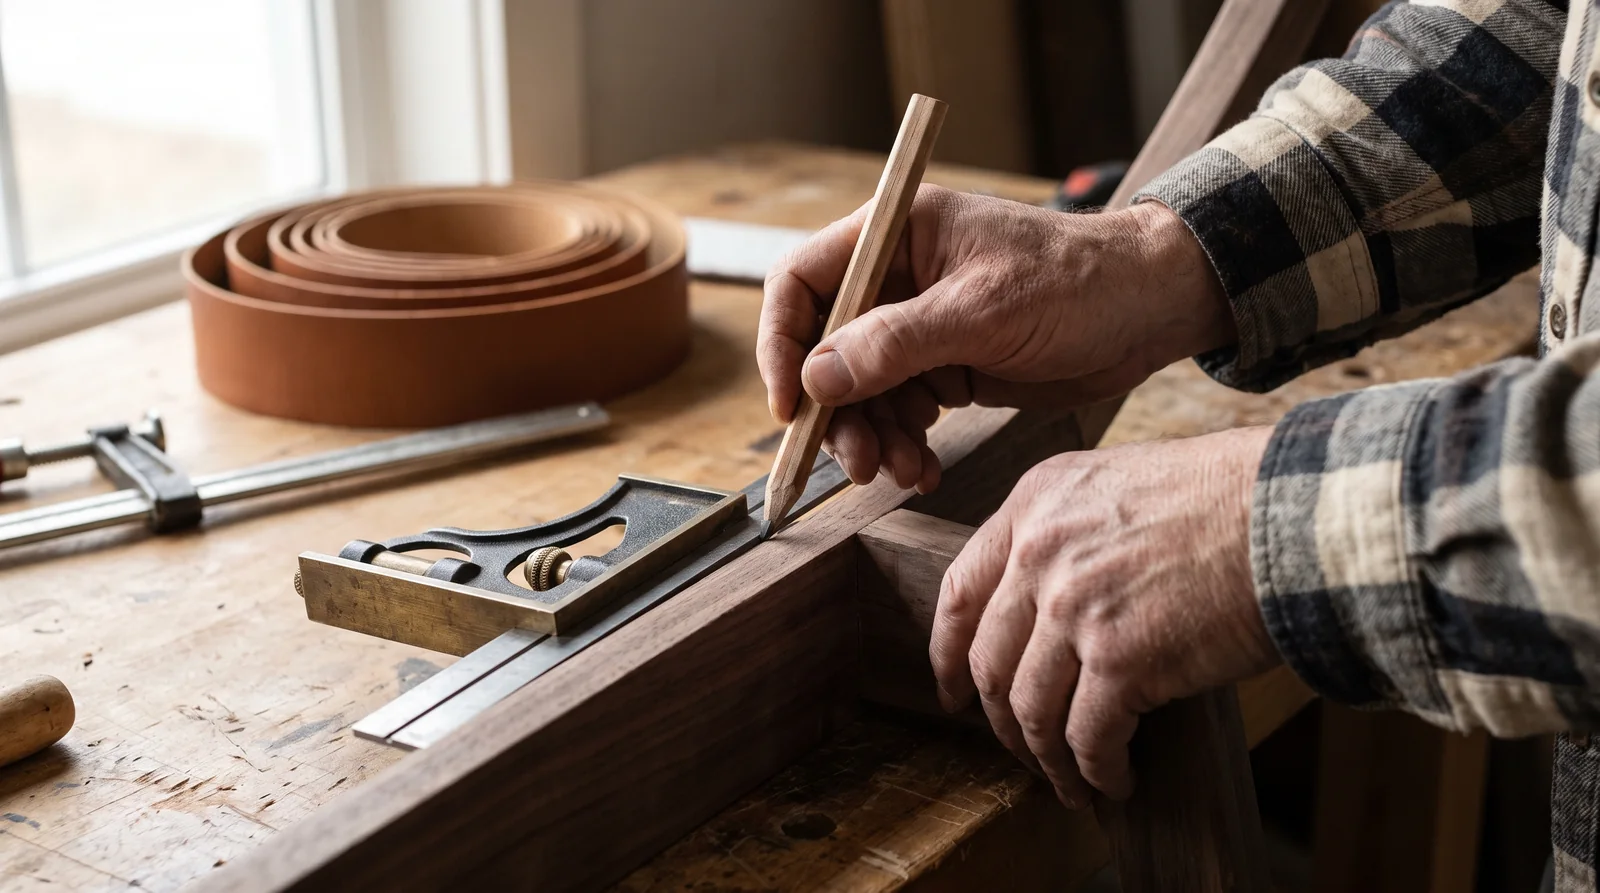
Standard dimensions, changed on request.
- Seat height18 in
- Seat depth18 to 20 in
- Back heights36, 42, 48 in
- Seat spacing24 in per person
- LengthsIn sections, to the wall
Any dimension can change. Odd walls, columns, sloped floors and accessibility clearances are drawn in before fabrication.
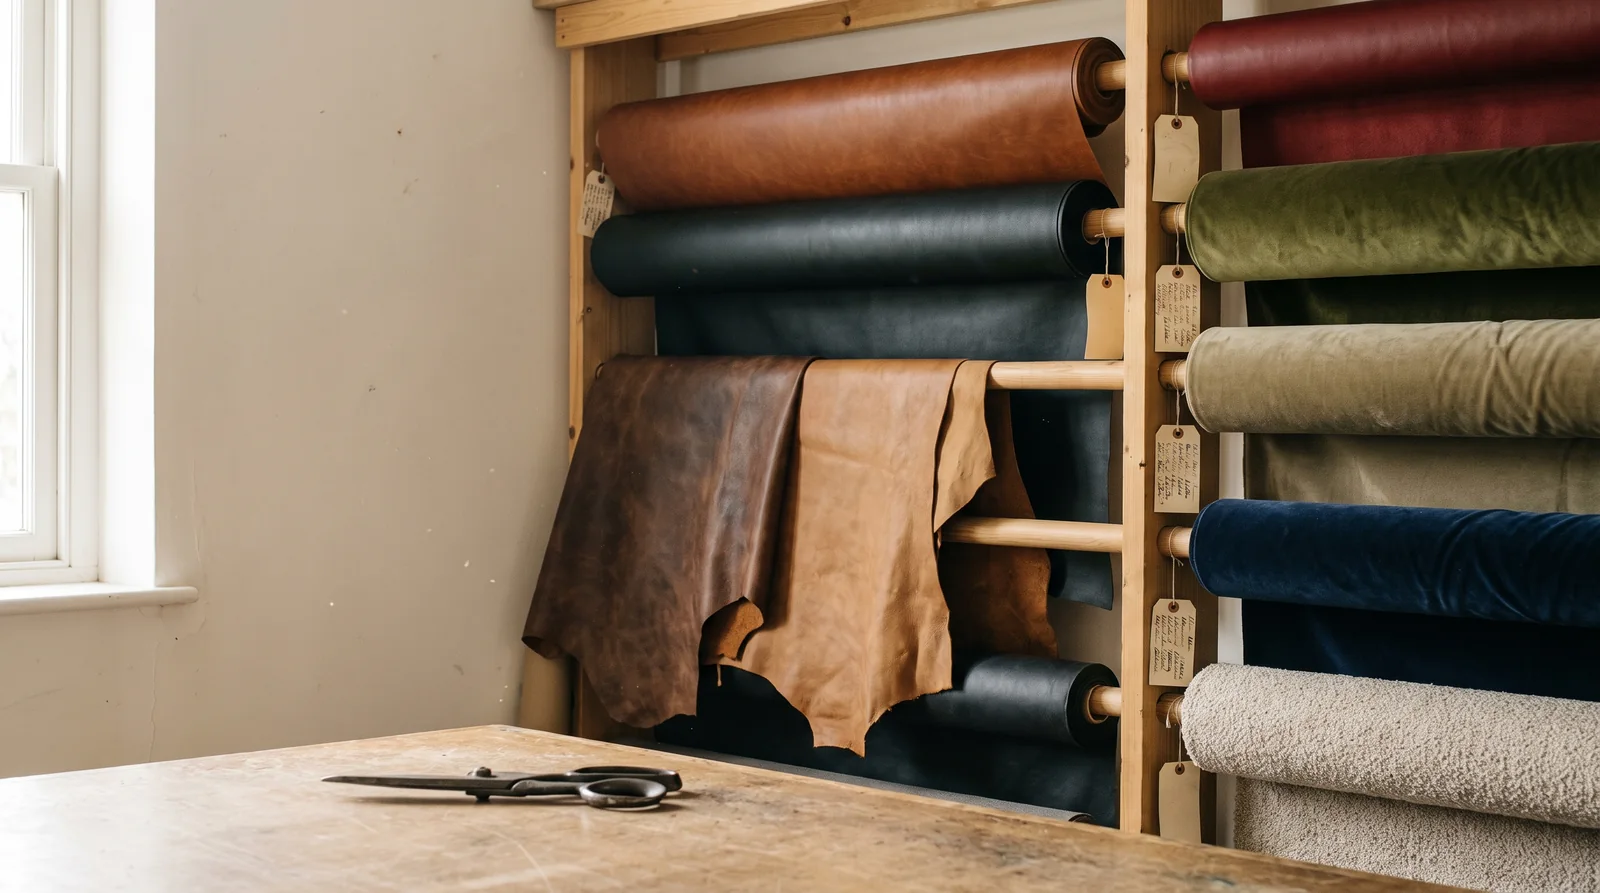
Your fabric or ours.
Commercial vinyl
The dining-room default. Wipes down nightly and holds its color under the lights.
Velvet
For lounges and bars where the light is low and the hand matters. Cut with the nap running one way.
Leather
Full-grain hides, cut around the natural marks.
COM and COL
Send your own material. We confirm the yardage before you place the mill order.
Materials are specified to the fire standard the project requires. Samples on request.