
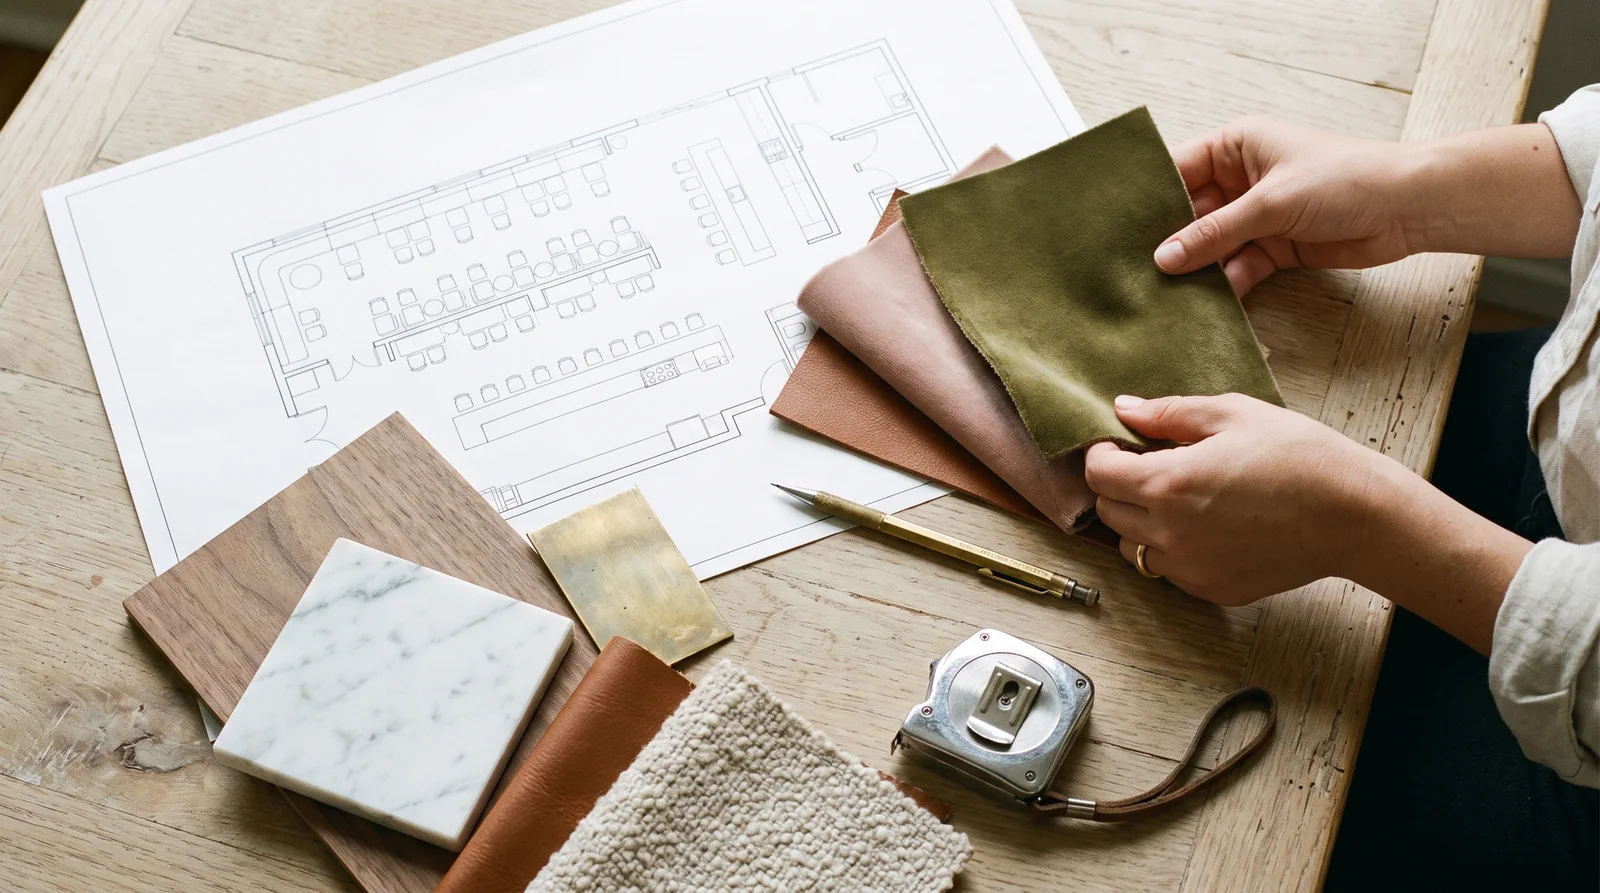
Drawn to your set. Built to your schedule.
Shop drawings on every commission, your COM or COL, no minimums, and an install crew that works to your schedule.
Enough to draw from.
Plan or sketch
A floor plan with the seating marked, or a sketch with rough dimensions. Elevations if you have them.
Quantity
Units or linear feet.
Material
Your COM or COL by name, or a direction and we suggest from the library.
Dates
Drawing approval, site ready, opening.
Site conditions
Columns, outlets, sloped floors, wall finishes, freight access.
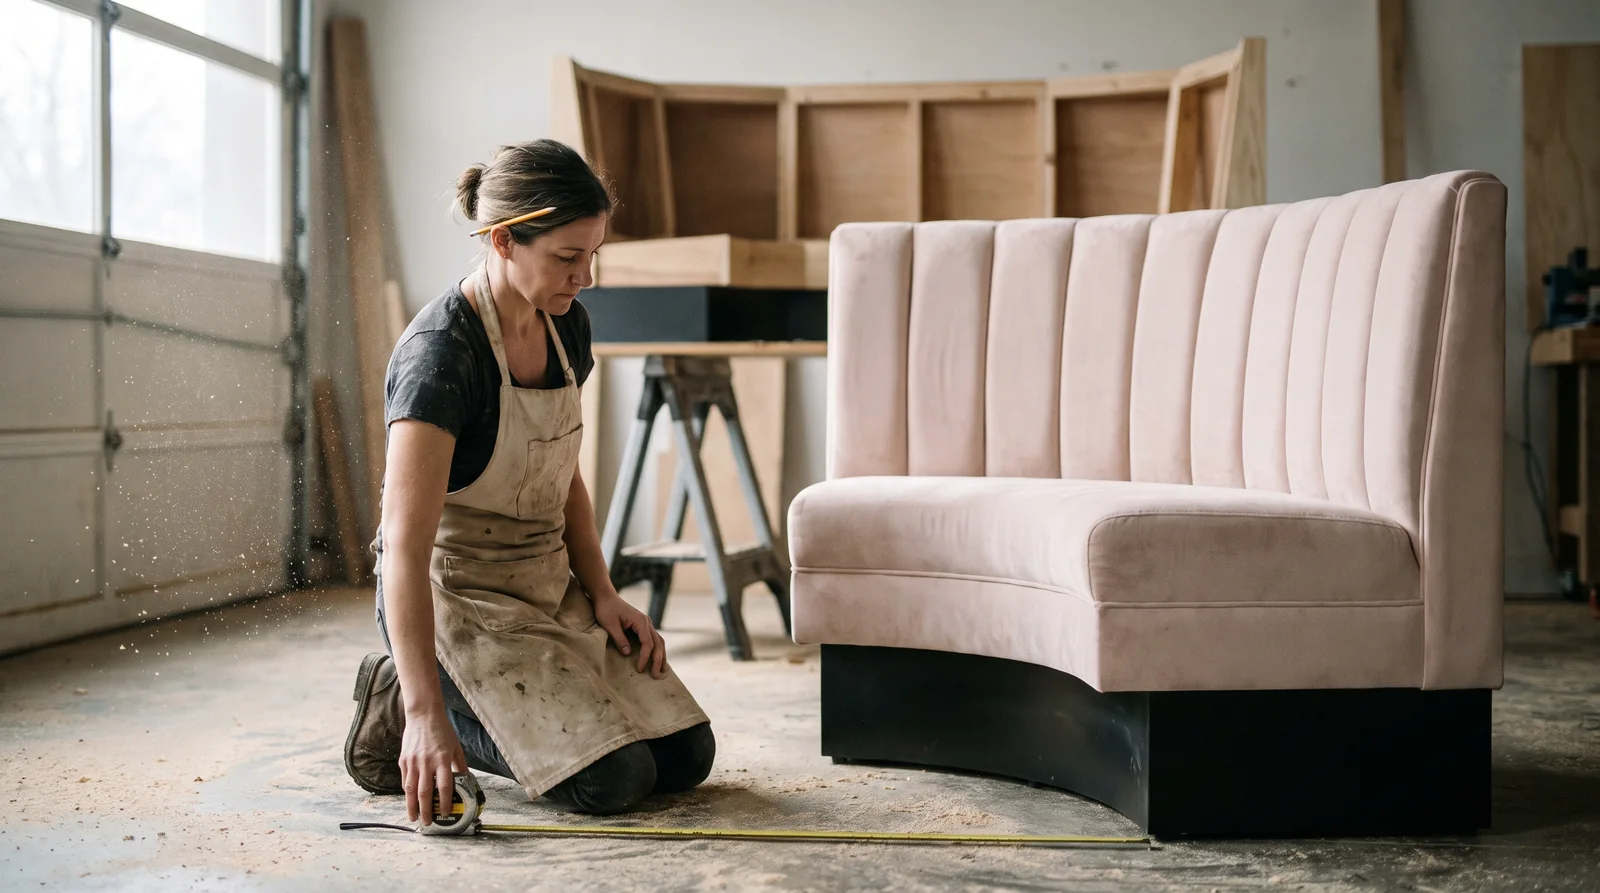
Drawings first, then the piece.
Shop drawings on every commission
Plan and elevation with every dimension, issued for your approval before we cut.
COM and COL yardage
Confirmed on the drawings so you place the mill order once.
Samples
Swatches from the library on request.
Field measurement
We measure the room when the site is ready.
No minimums
One booth or a rollout, the same process.
Phased delivery
Across properties and across openings, on your program.
The numbers you spec against.
- Seat height18 in
- Seat depth18 to 20 in
- Back heights36, 42, 48 in
- Seat spacing24 in per person
- FrameKiln-dried hardwood, glued and screwed
- BasePowder-coated steel plinth with levelers
Any dimension can change on the drawing.